

Our design process
At Haven Home Space Designs, LLC, we guide you from early ideas to clear, functional spaces. Located in Shallotte, North Carolina, our seamless journey takes between one to two weeks, transforming your daily living routines into tailored, beautiful environments.

Step 1: Initial consultation and discovery
Every transformation begins with an in-depth conversation. During your initial consultation, we evaluate your room, understand your lifestyle needs, and analyze spatial flow. We gather your project goals, aesthetic preferences, daily movement habits, and target investment levels. Clients are invited to bring inspiration photos, Pinterest boards, or architectural references so we can immediately align on finishes, materials, and functional priorities.
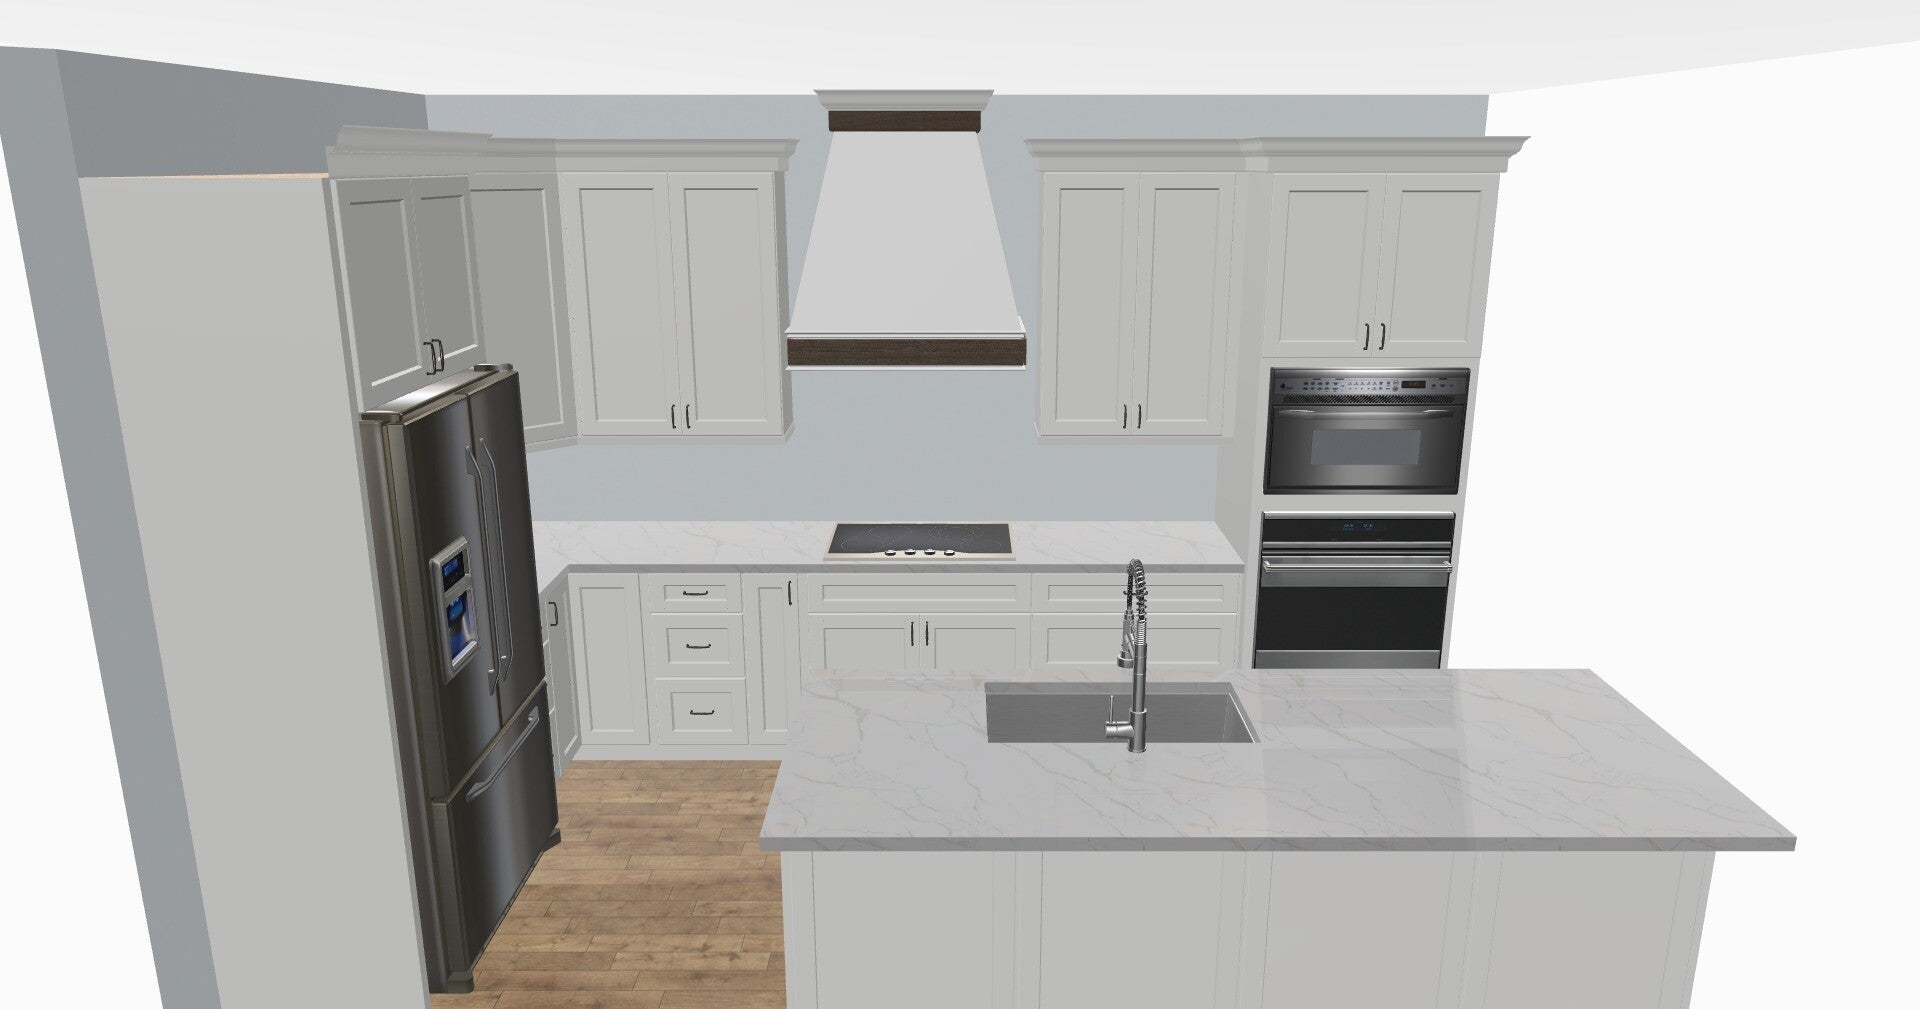
Step 2: 3D spatial planning and layouts
Translating a 2D blueprint into real life can be challenging because simple lines on paper cannot convey ceiling height, depth, or clearance. Our detailed 3D spatial renderings provide a true sense of scale before building starts. You will see exactly how far a kitchen island extends, how much room surrounds your dining table, and how custom cabinetry or built-ins fit into every alcove.
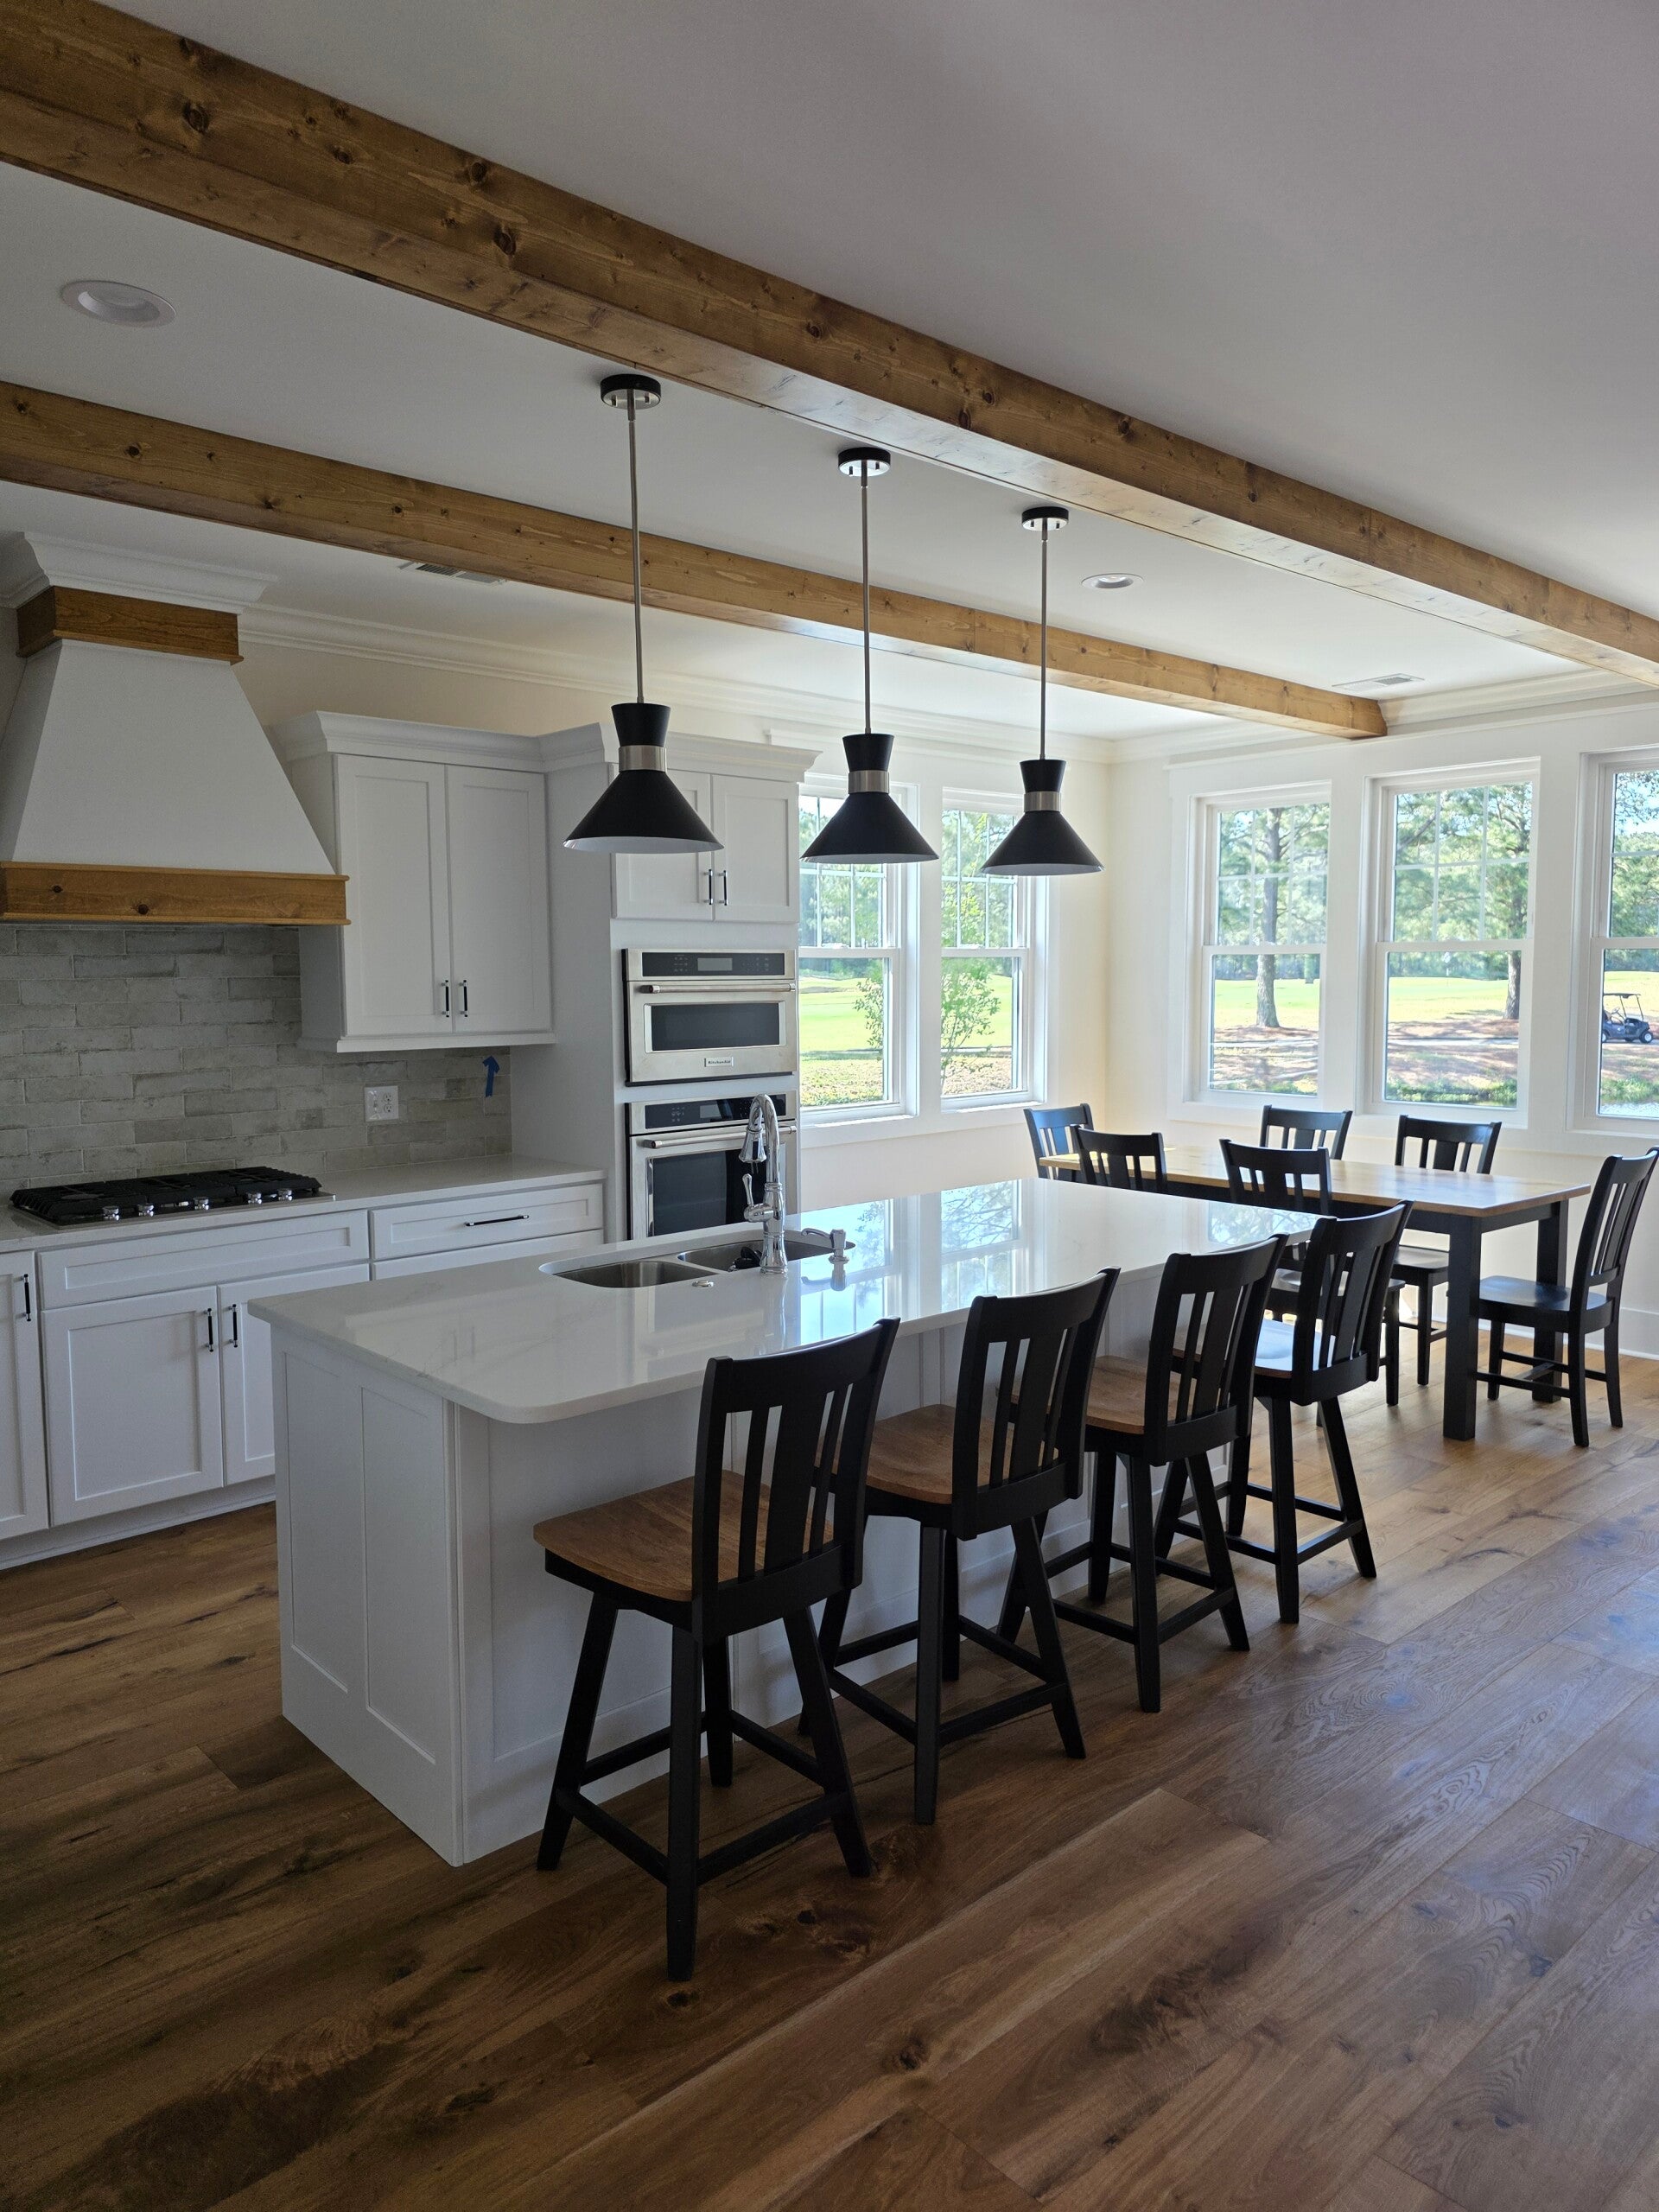
Step 3: Precision sourcing and next steps
In the final stage, we provide hand-selected materials, hardware, and finishes tailored to your aesthetic. Depending on your feedback, this entire phase can take from one to two weeks to finalize into working drawings. Every great space begins with a simple conversation—reach out today to discuss your vision, layout goals, and project timeline with zero pressure.
Schedule your free discovery call or email us at barb@havenhomespacedesigns.net to get started.